Save 5% on Commercial Solar & Battery Storage
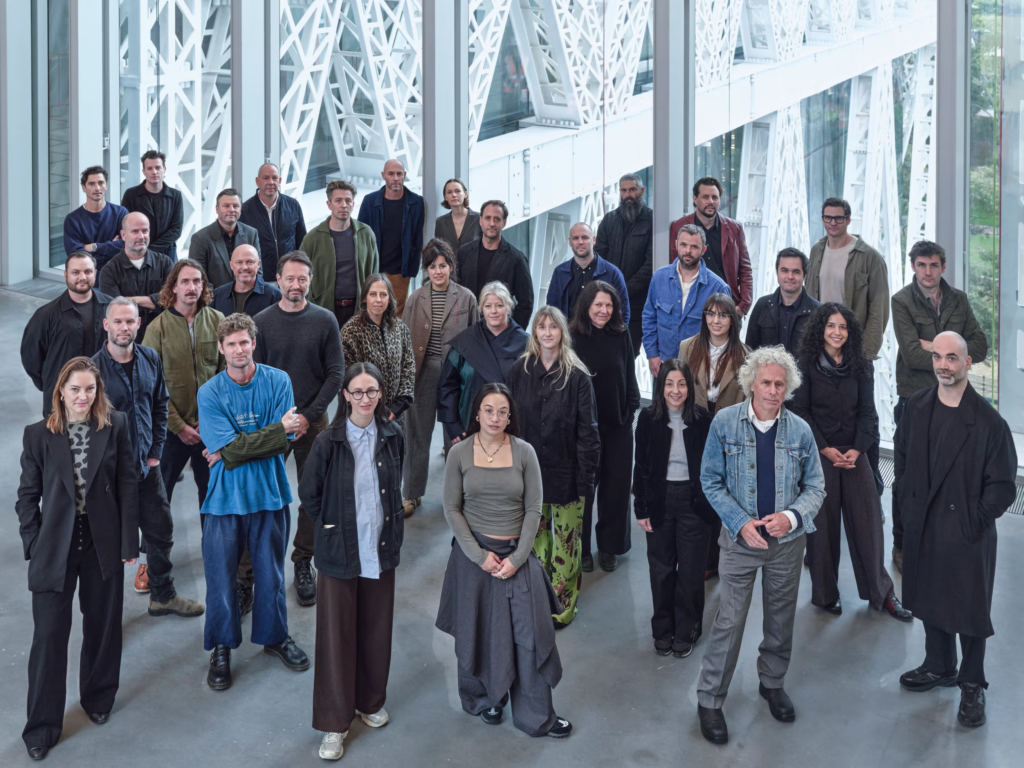
Powerhouse has commissioned more than 50 leading designers from across Australia to shape the spaces and experiences of the new museum. The first details of this unprecedented generational showcase of Australian design and innovation have been announced today, a significant moment as Powerhouse Parramatta prepares to open in late 2026.
Designed by Franco-Japanese architects Moreau Kusunoki (Lead Designer) and Australian architecture firm Genton (Local Architect), Powerhouse Parramatta is the largest cultural infrastructure project in Australia since the Sydney Opera House and represents Western Sydney’s first state cultural institution.
Australian architects, landscape and interior designers and design leaders across disciplines have contributed to this once-in-a-generation project, from the fabric of the building to its public and exhibition spaces, restaurant and retail. The designers and studios announced today include Adam Goodrum, Annie Paxton Studio,Bonhula Yunupingu, Chunk Design, Dale Hardiman, Damien Wright, denHolm, Derlot, Design By Them, Dowel Jones, Eatscape, Electrolight, Eveleigh Works, FEARON, Fiona Lynch, George Livissianis, Grazia & Co, Jonathan West, Ka-Ra Design,Laker Studio, Maiden, Maryam Moghdam, Olivia Bossy, Studio Henry Wilson, Studio Ongarato, Tait Enterprise, Tantri Mustika, Tom Fereday, Tyrrell Studio, Worktones and YSG Studio.
Across the public domain, multidisciplinary Australian firm Tyrrell Studio has designed a landscape connecting Powerhouse Parramatta to the Parramatta River. With cultural guidance from esteemed curator from the Kalari Clan of Wiradjuri nation Emily McDaniel and Powerhouse Director First Nations Beau James, and in consultation with Baramadagal elders and Dharug community representatives, the design explores and surfaces the true nature of the river, weaving stones, pools of rainwater and vegetation to express the unseen ephemerality of the river system.
Master blacksmith and founder of Eveleigh Works, Matt Mewburn, will create a custom-built, multipurpose fire cooking area for the museum’s rooftopterrace, which will also feature a productive garden with Indigenous plant species, designed by McGregor Coxall, alongside an observatory with telescopes, a greenhouse and the ING Pavillion, which will host talks, workshops and public programs.
Melbourne based studio Fiona Lynch has designed an immersive vision for the overnight accommodation spaces of the Lang Walker Family Academy, providing the opportunity for 10,000 secondary students from across regional New South Wales and Western Sydney to stay at the museum each year. Design and fabrication company FEARON have produced custom bunk beds and a series of tables. denHolm have fabricated stools and tabletops for the Academy, responding directly to the architectural and colour language of the interiors.
Powerhouse Parramatta features 30 residential apartments, designed by architecture and interior design studio YSG, welcoming scientists, researchers and creatives from Australia and around the world to collaborate with the museum. Each residency is layered with integrated elements resulting from collaborations with over 20 designers and fabricators including Maiden Co, Tait Enterprise, Adam Goodrum, Ka-Ra design, Tantri Mustika, Maryam Moghadam, Jonathan West, Olivia Bossy, Dowel Jones, Anna Varendorff, Grazia & Co and Five Mile Radius. Australian hardwood timbers hand-crafted by Maiden Co blend comfort with high functionality, desks and built-in-wardrobes, adding tactile warmth to the base build.
George Livissianis, recently known for designing Sydney restaurant Olympus, has designed the Powerhouse restaurant. Looking out onto the Parramatta River, the space features a considered pallet of aluminium, leather and cork, creating cohesion with the museum’s architecture. Industrial designer Adam Goodrum has designed a series of stools and tables, including The Bow Tie Table constructed from stainless steel and cork.
Argentine-Australian designer and Founder of Derlot, Alexander Lotersztain, has designed a unique retail environment that sits within the architecture. A large cylindrical volume of brushed stainless steel anchors the main retail space, resulting in both a functional fixture and a spatial presence.
Furniture for the Medich Foundation Cinema and bar, created to host film screenings and speaker programs has been designed by Tom Fereday. Through an in-depth collaboration with Powerhouse, Fereday has created seating and tables made of velvet and natural aluminium. The pieces were carefully designed for their environment using unique contrasting materials that were robust and able to age and patina over time.
Beyond the interiors and fit out, design commissions are also integrated into Powerhouse Parramatta’s opening exhibition program. Woodworkers and long-time collaborators Damien Wright and Bonhula Yunupingu of Bala Ga’ Lili have created a unique display cabinet for the opening exhibition Task Eternal, while David Caon of Caon Design Office has designed a 100-year time capsule to hold scientific innovations, that will be launched as part of the opening of Powerhouse Parramatta.
The commissioning program has been supported through a generous $2.5 million gift to Powerhouse from an anonymous donor. This support has enabled the commissioning of established and emerging Australian industrial designers and makers.
Powerhouse Chief Executive Lisa Havilah said, ‘As a museum of applied arts and sciences it is the museums’ role to engage and support the Australian Design industry. We are thankful to the many Australian designers and makers that have brought their vision and talent to Powerhouse Parramatta.’
Powerhouse Parramatta is proudly funded by the NSW Government, delivered by Infrastructure NSW, constructed by Lendlease and is being realised through the generosity, support and collaboration of foundations, agencies, businesses and individuals for the benefit of NSW communities.